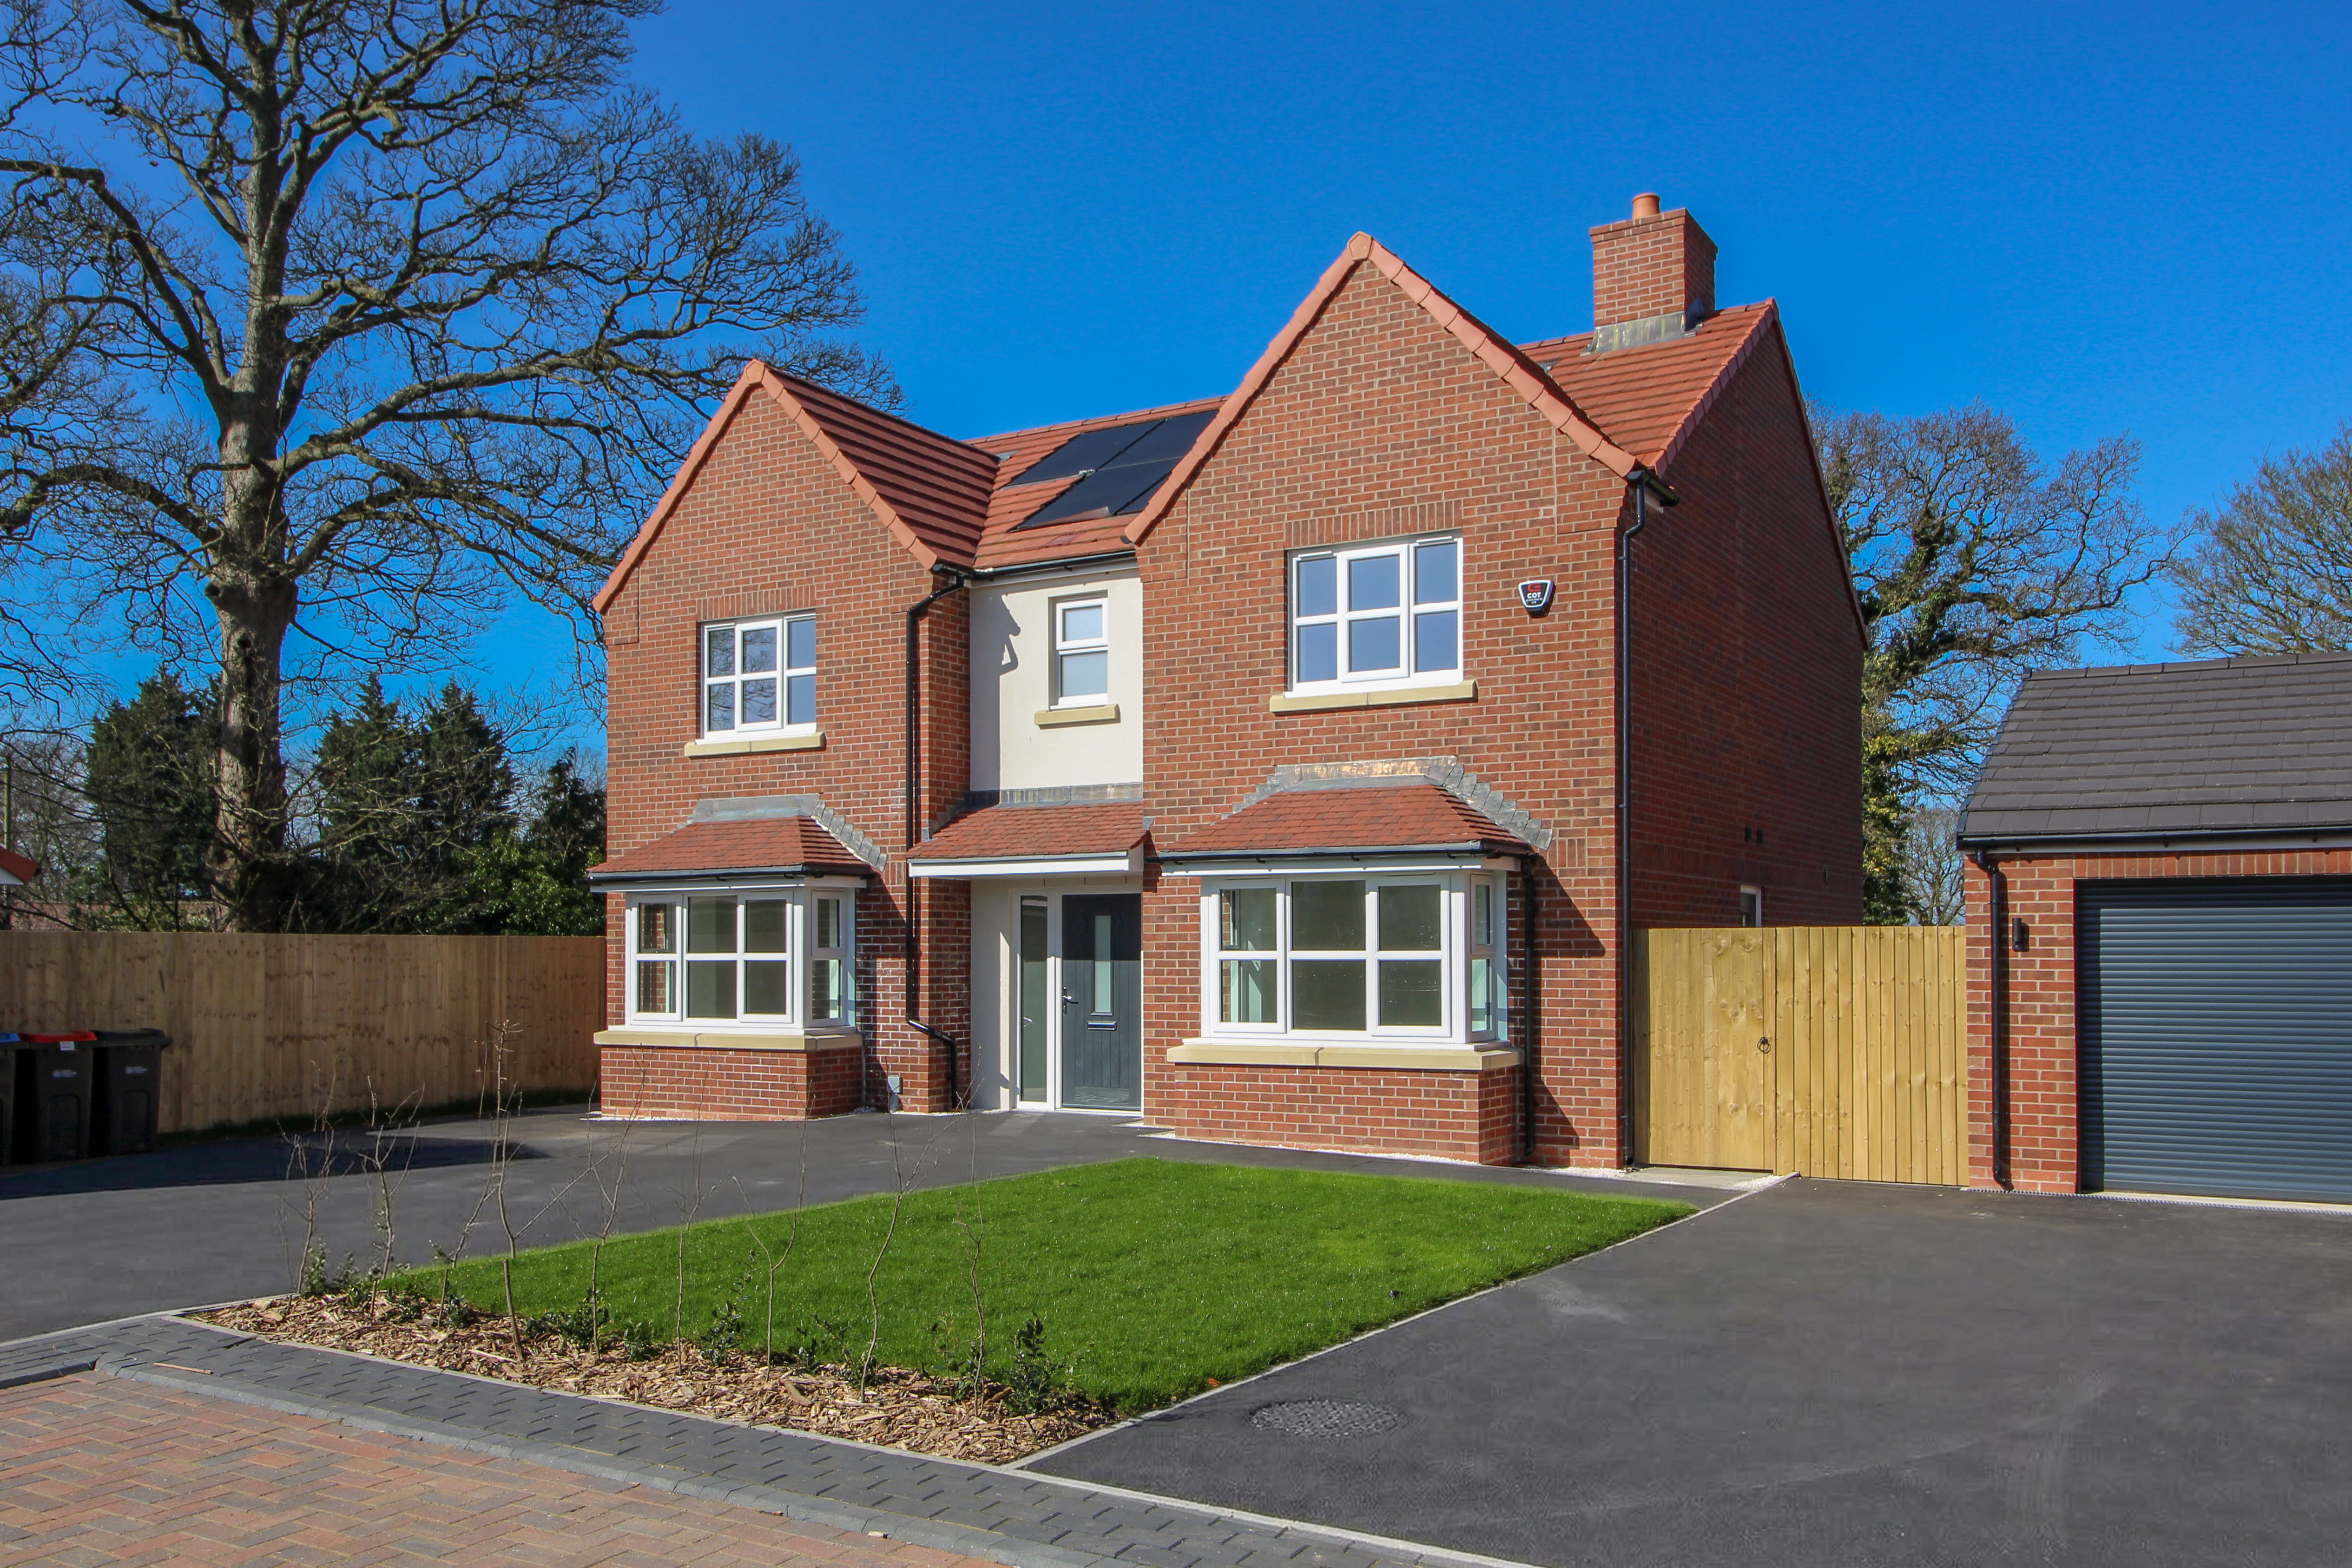
Main Road (A19), Burn

Plot 1, Snowbird Close

Includes
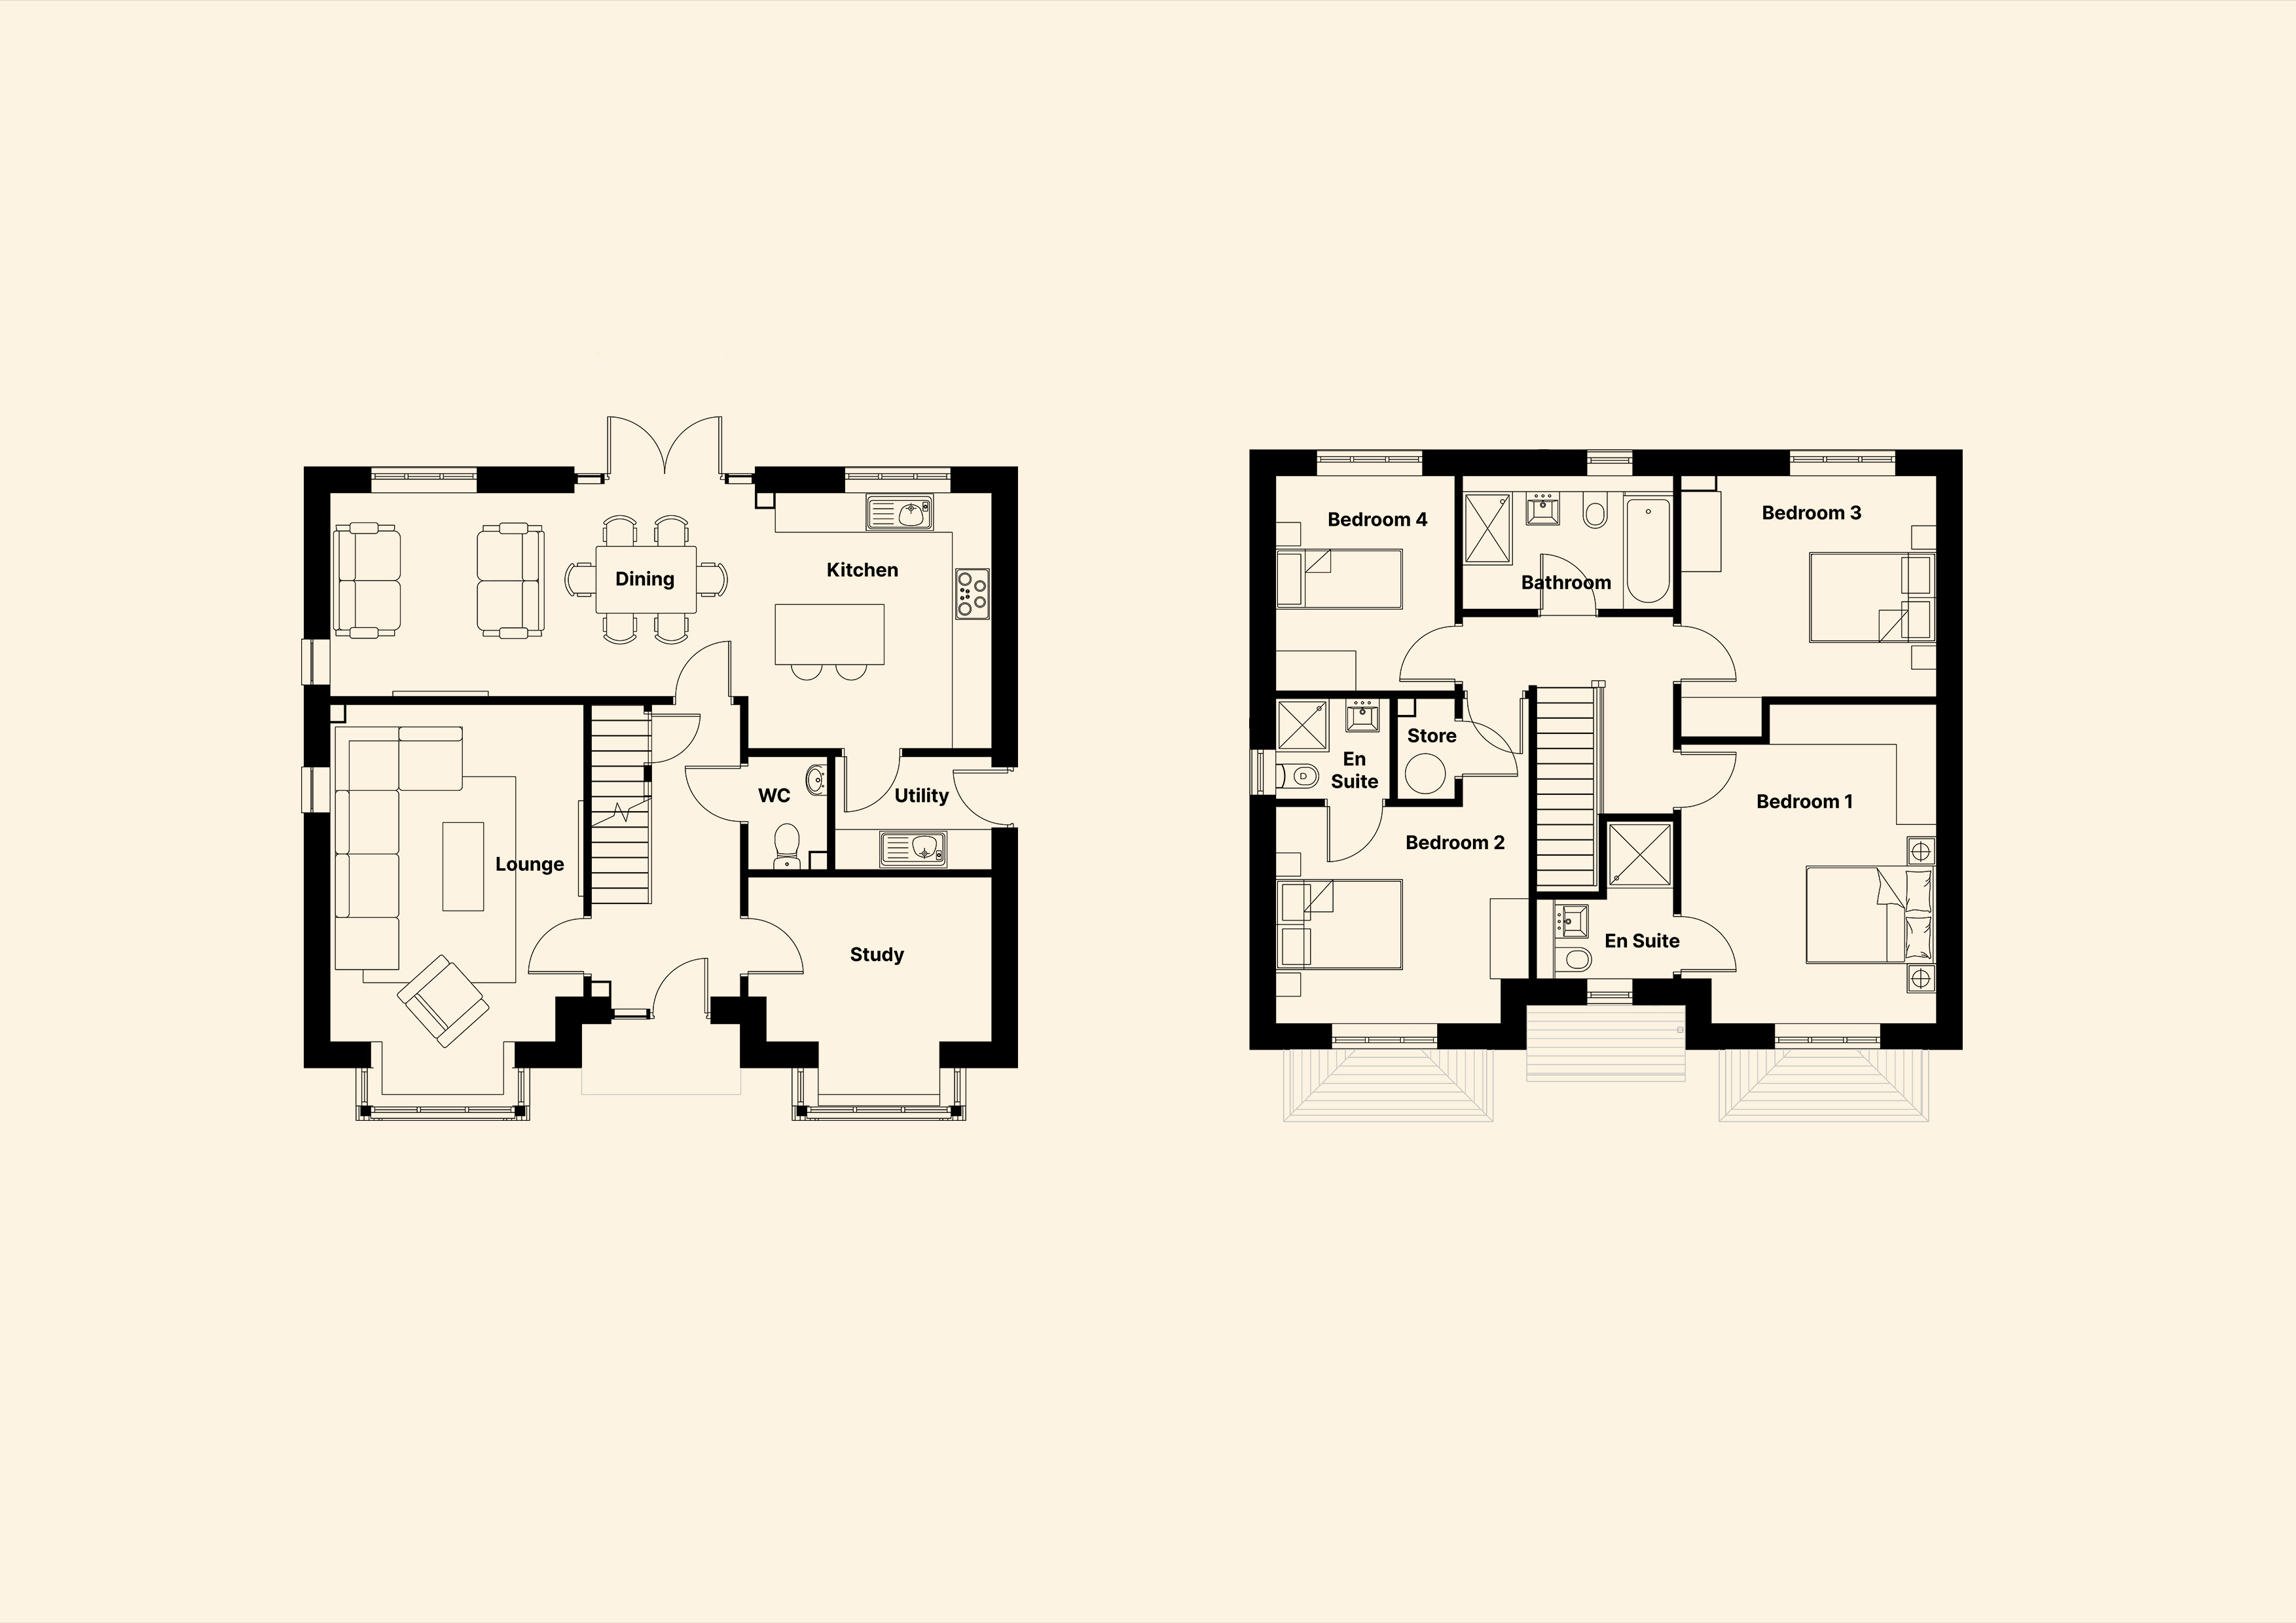
Direct access to the utility room from outside
EV car charging point
Flexible space for fourth bedroom or study
Integrated fridge freezer and dishwasher included
Large main bedroom with an en-suite bathroom
Open plan kitchen with a range of styles and colours available
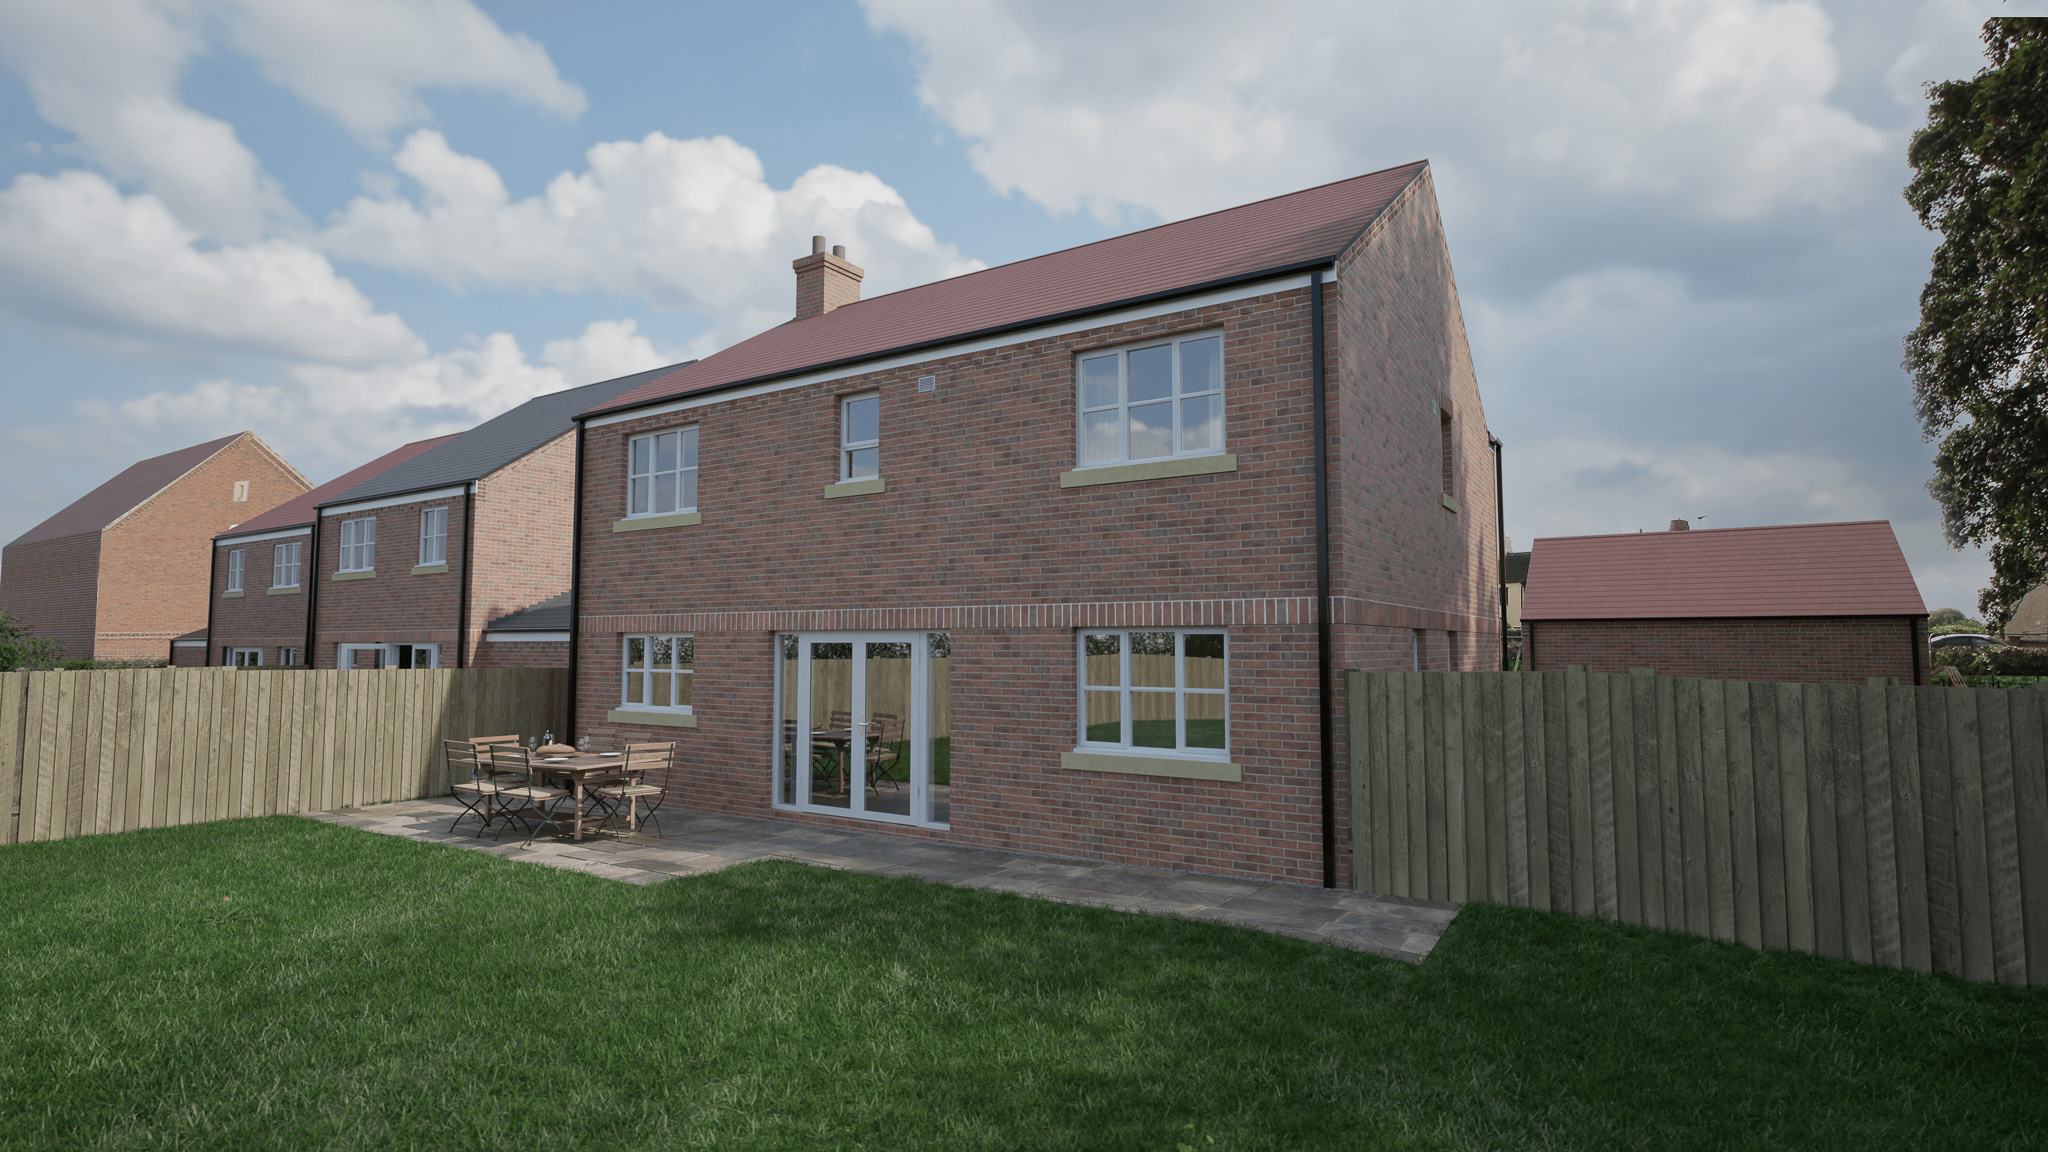
Private rear garden
Solar panels
Tandem parking for two cars
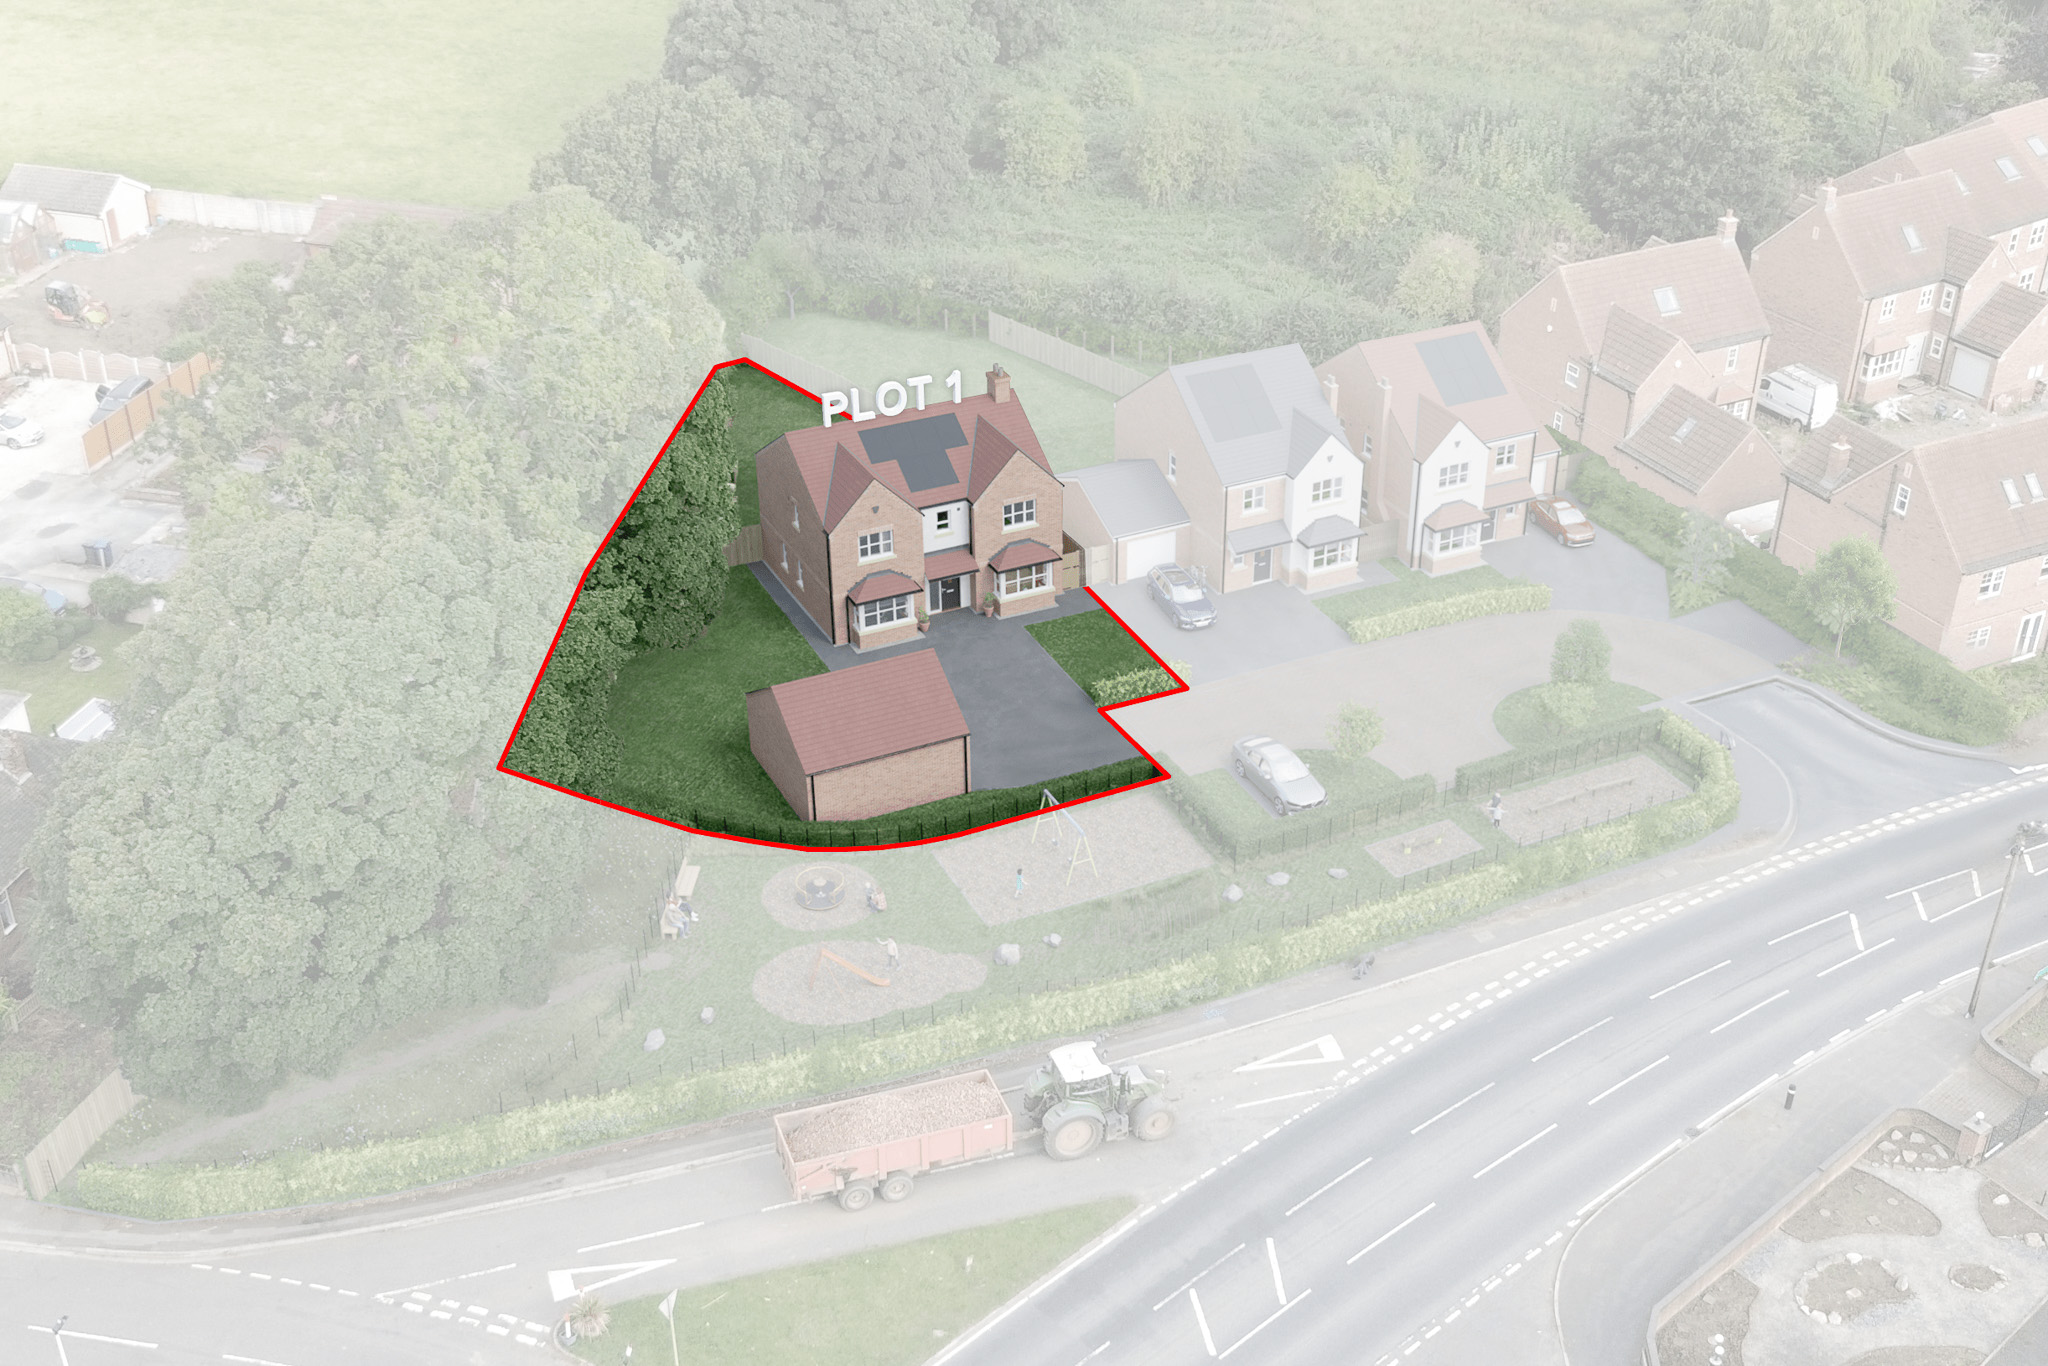
Aerial CGI showing the position of Plot 1 at Snowbird Close, Burn
Floor plans for Plot 1 at Snowbird Close, Burn

Enquire about this plot

Interested in this home or want to arrange a viewing? Send us a few details and we'll be in touch.

Development
Plot number
Full Name
Email
Phone number
Message
We'll reply within 24–48h. By sending, you accept our Privacy Policy.
Thank you, your enquiry has been sent. We'll be in touch shortly.
Sorry, something went wrong. Please try again or use our contact page.